
Sold: Oct 07, 2024 - Eco Friendly


Address
39 Spring St, Ipswich, MA
Price
$ 1,050,000
Property Attributes
- MLS#73275477
- TypeSingle Family
- Listing Status Sold
- CountyESSEX
- CityIpswich
- Zip01938
- StyleBungalow
- Year Built1913
- Taxes$ 8408
- Price$ 1,050,000
- Bedrooms2
- Full Bathrooms1
- Half Bathrooms1
- Sqr Footage1793
- Lot Size2.8 Acres
Data Source:
Massachusetts MLS Property Info Network (MLSPIN)
Property Description
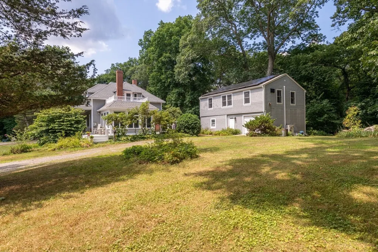
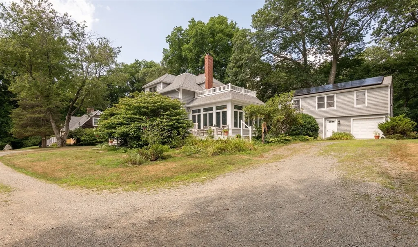
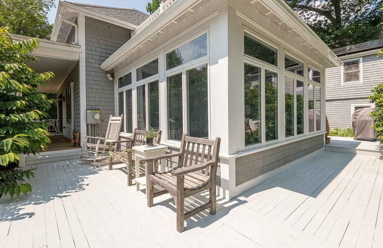
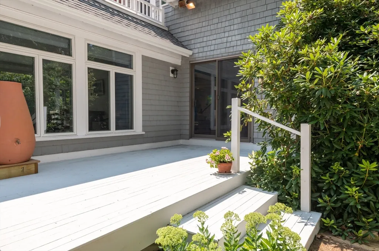
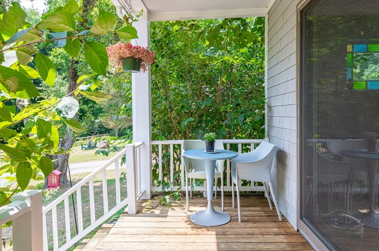
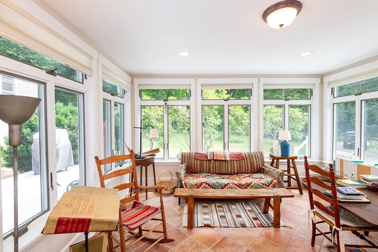
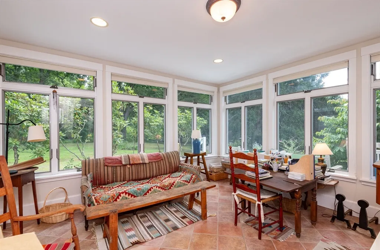
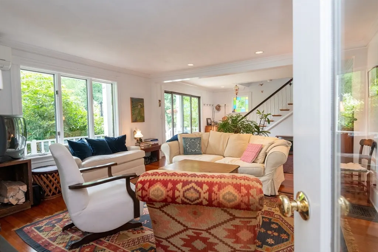
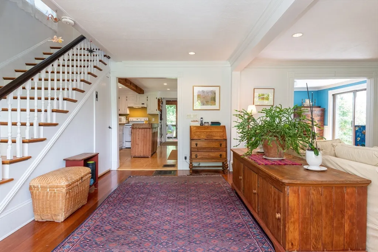
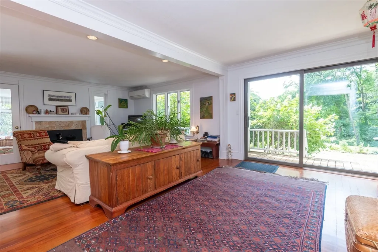
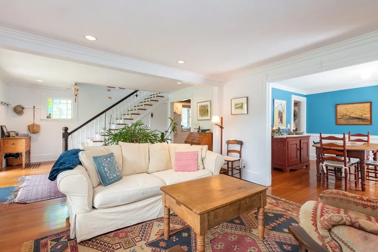
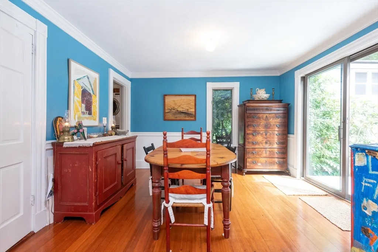
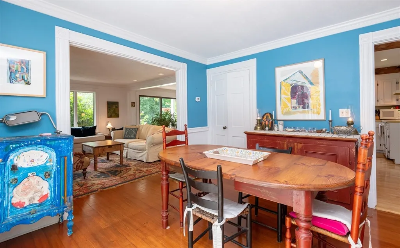
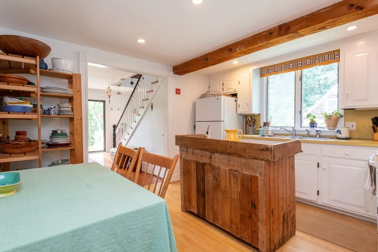
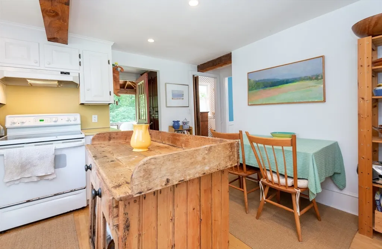
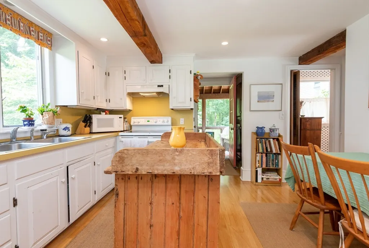
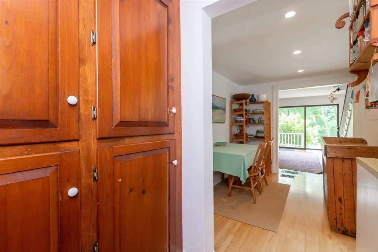
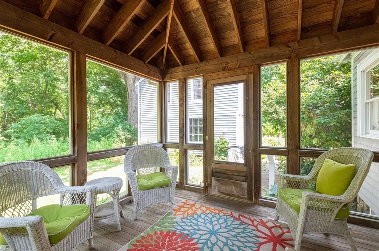
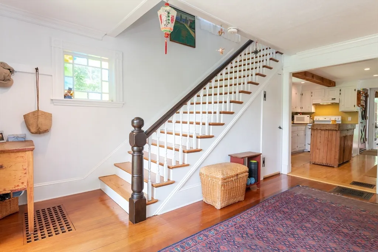
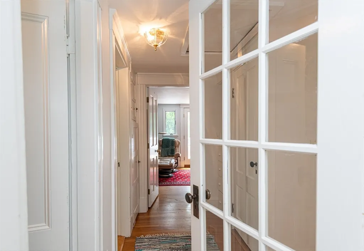
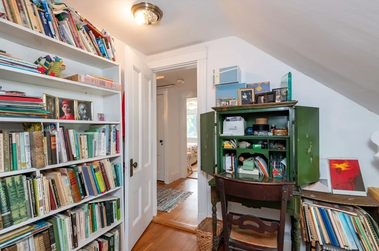
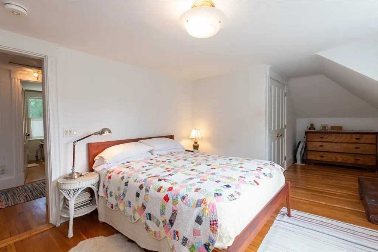
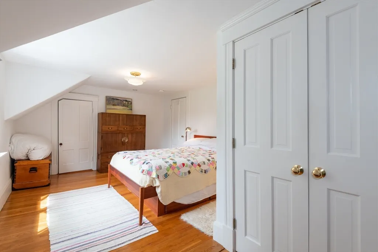
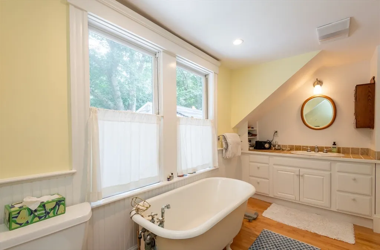
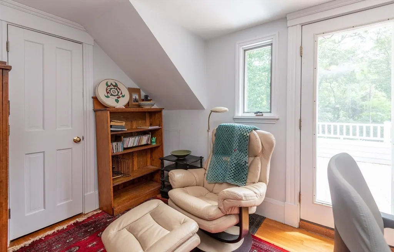
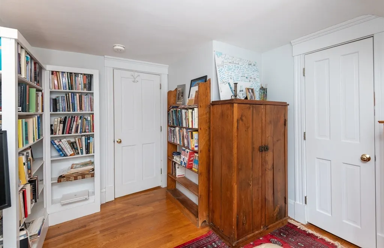
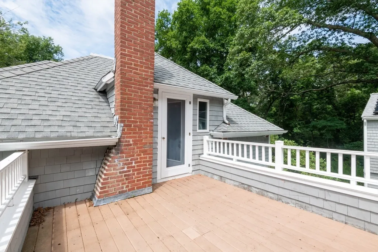
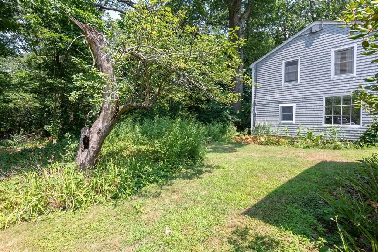
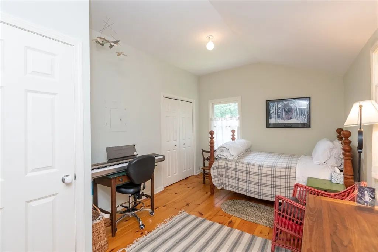
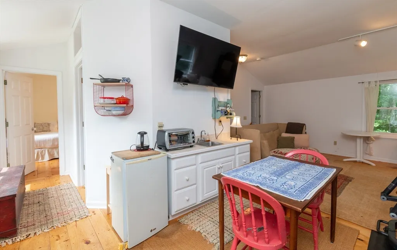
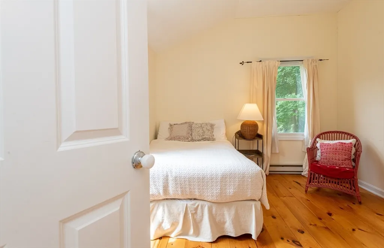
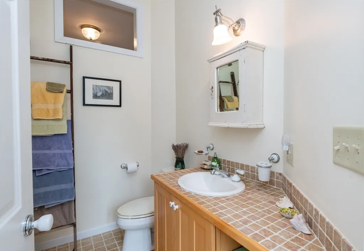
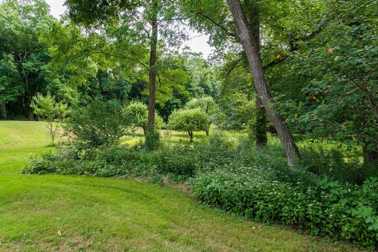
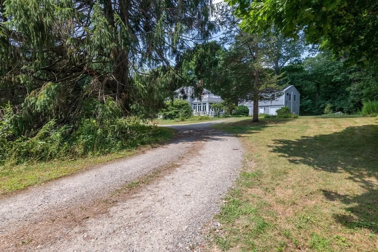
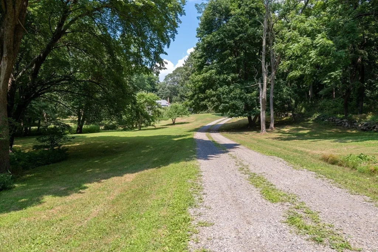
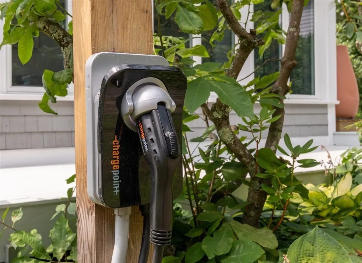
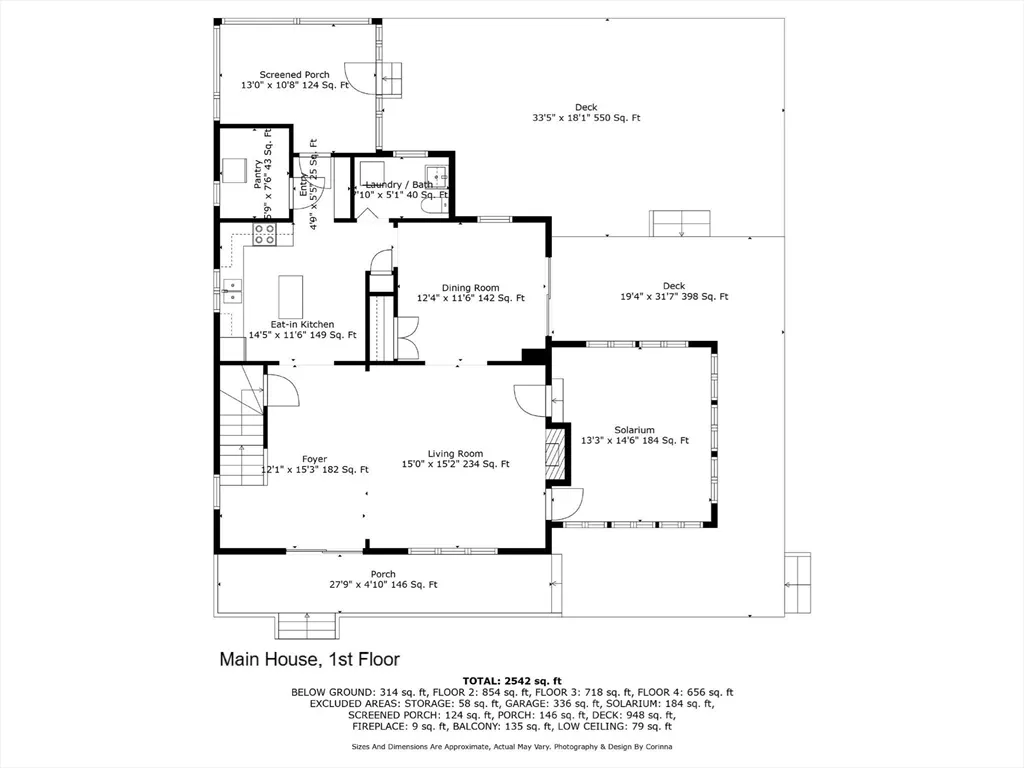
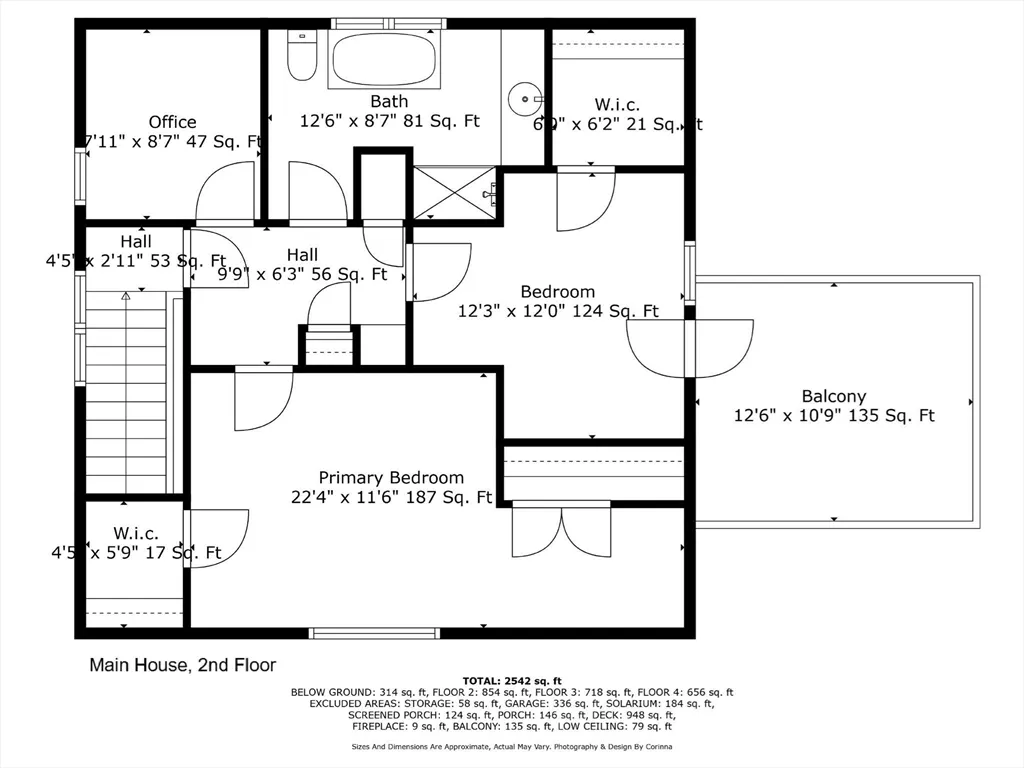
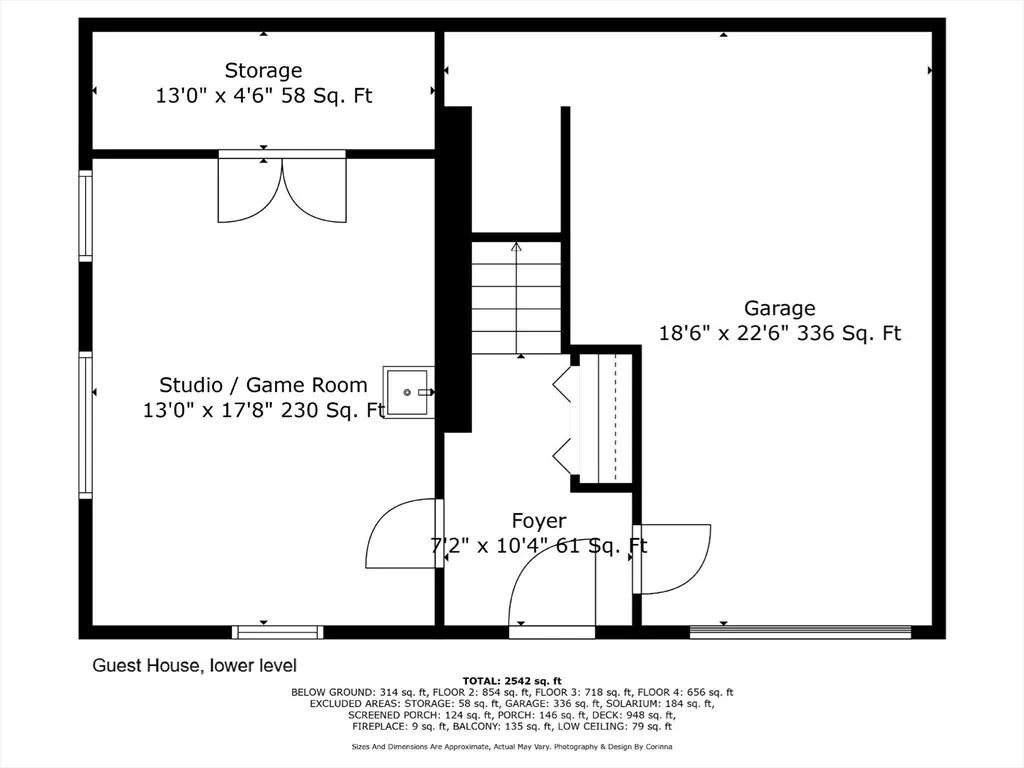
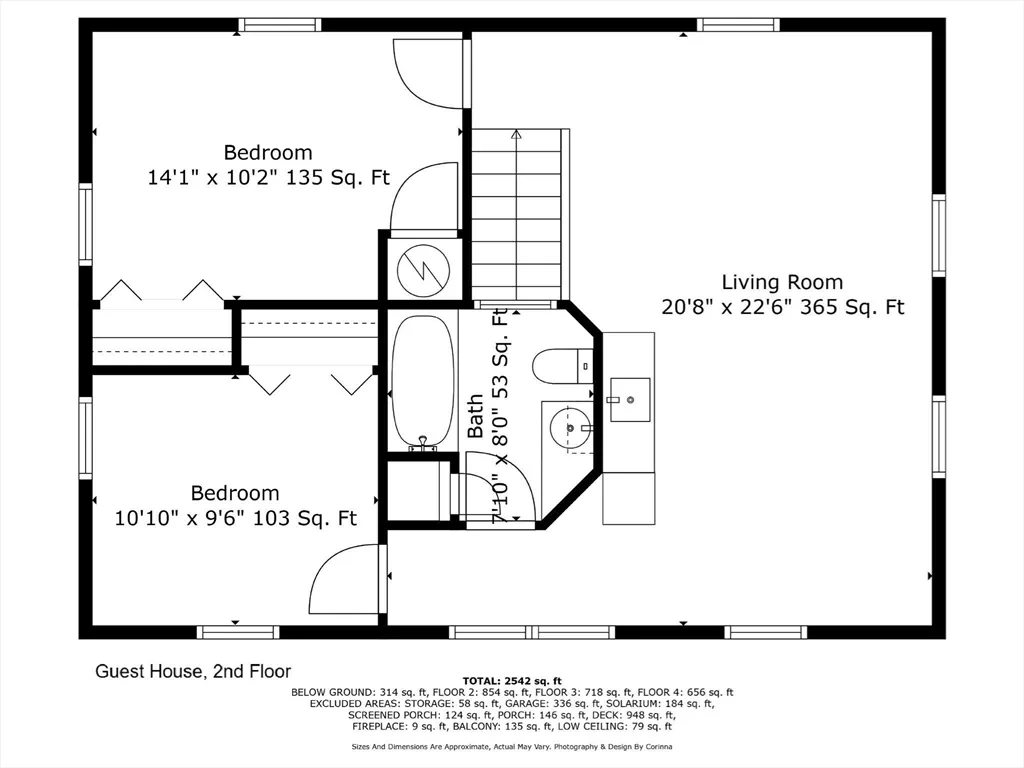
Surrounded by serene NATURE yet a mile from the train station, this home features 2.8-acres of rolling lawn, majestic trees and mature gardens. Great for living and entertaining, the first floor features a spacious living room with fireplace insert, east-facing dining room, solarium, rustic kitchen with pantry, half bath/laundry and lovely screened porch. A WIDE staircase leads to two bedrooms, one with a roof deck, full bath with STEAM SHOWER and a small room perfect for a study or nursery. The GUEST HOUSE or potential ACCESSORY UNIT features TWO-BEDROOMS off a large, vaulted living space with kitchenette and full bath over a one-car garage and art studio/exercise room with additional storage. This is a healthy, efficient all-electric home with SOLAR PANELS and batteries, ductless mini-splits for heating and cooling (oil and propane backup), a heat pump hot water heater and level 2 EV charger. Don't miss this chance to live in Shangri-La. SHOWN BY APPOINTMENT.
| Price History |
|---|
General Features
| Cooling | Air Source Heat Pumps (ASHP),Ductless |
|---|---|
| Building Area Units | Square Feet |
| Exterior Features | Porch - Screened,Deck - Roof,Deck - Wood,Rain Gutters,Drought Tolerant/Water Conserving Landscaping,Guest House |
| Year Built | 1913 |
| Elementary School | Winthrop |
| Appliances | Water Heater,Range,ENERGY STAR Qualified Refrigerator,ENERGY STAR Qualified Dryer,ENERGY STAR Qualified Washer |
| Patio/Porch Features | Screened,Deck - Roof,Deck - Wood |
| Lot Size Square Feet | 121968 |
| Lot Size Units | Acres |
| Middle/Junior High School | Ipswich |
| Garage Y/N | Yes |
| Architectural Style | Bungalow |
| Master Bedroom Level | Second |
| County | Essex |
| Interior Features | Bathroom - Full,Bathroom - With Tub & Shower,Closet - Linen,Closet,Office,Sitting Room,Accessory Apt.,Bedroom |
| Other Structures | Guest House |
| Close Price | 1050000 |
| Tax Year | 2024 |
| Community Features | Shopping,Park,Walk/Jog Trails,Conservation Area,T-Station |
| Property Type | Residential |
| Senior Community Y/N | No |
| Home Warranty Y/N | No |
| Utilities | for Electric Range,for Electric Oven,Washer Hookup,Generator Connection |
| Sewer | Private Sewer |
| Total Rooms | 7 |
| Green Energy Generation | Solar |
| Electric | 200+ Amp Service,Generator Connection |
| Standard Status | Closed |
| Disclosures | Main house includes 2 bedrooms plus office / nursery and 1.5 baths. Guest house includes 2 bedrooms,1 bath and kitchenette (no stove). Solar panels are owned. EV charger can stay. |
| City | Ipswich |
| Current Financing | Conv. Fixed |
| High School | Ipswich |
| Status | Sold |
| Roof | Shingle |
| Sub-Agency Relationship Offered | No |
| Exclusions | Kitchen Island |
| Tax Assessed Value | 738800 |
| Tax Annual Amount | 8408 |
| Zoning | RRA |
| Full Baths | 1 |
| Heating | Air Source Heat Pumps (ASHP),Ductless |
| Attached Garage | No |
| Year Built Details | Actual |
| Construction Materials | Frame |
| Property SubType | Single Family Residence |
| Carport Y/N | No |
| Year Built Source | Public Records |
| Green Water Conservation | Low Flow Toilet,Water-Smart Landscaping |
| Directions | 133 or 1A to East St to Spring Street. |
| Waterfront Features | Beach Front,Ocean,Beach Ownership(Public) |
| Home Owner Assoc | No |
| Garage Spaces | 1 |
| Waterfront Y/N | No |
Interior Features
| Total Fireplaces | 1 |
|---|---|
| Master Bedroom Features | Walk-In Closet(s),Flooring - Hardwood |
| Kitchen Level | First |
| Fireplace Y/N | Yes |
| Window Features | Window(s) - Picture,Insulated Windows |
| Master Bathroom Features | No |
| Total Bedrooms | 2 |
| Living Room Features | Flooring - Hardwood |
| Total Baths | 2 |
| Air Conditioning Y/N | Yes |
| Basement | Interior Entry,Concrete,Unfinished |
| Bedroom 2 Features | Walk-In Closet(s),Flooring - Hardwood,Deck - Exterior |
| Bathroom 2 Level | Second |
| Dining Room Level | First |
| Bathroom 1 Level | First |
| Laundry Features | First Floor,Washer Hookup |
| Living Room Level | First |
| Kitchen Features | Flooring - Hardwood |
| Heating Y/N | Yes |
| Fireplace Features | Living Room |
| Second Bedroom Level | Second |
| Flooring | Wood,Hardwood,Stone / Slate,Flooring - Hardwood,Flooring - Stone/Ceramic Tile,Flooring - Wood |
| Dining Room Features | Flooring - Hardwood |
| Half Baths | 1 |
Exterior Features
| Road Frontage Type | Public |
|---|---|
| Door Features | Insulated Doors |
| Open Parking Y/N | Yes |
| Covered Spaces | 1 |
| Lot Features | Wooded,Level |
| Lot Size Area | 2.8 |
| Foundation Details | Stone |
| Building Area Total | 1793 |
| Lot Size Acres | 2.8 |
| Street Name | Spring St |
| Parking Features | Detached,Shared Driveway,Off Street |
| Spa | No |
| Property Attached Y/N | No |
| Total Parking | 4 |
| Water Source | Private |
Amenities
- Foreclosure
- Views
- Short Sale
- New Construction
- Adult 55+
- Lease To Own
- No HOA Fees
- Furnished
- Primary On Main
- Air Conditioning
- Seller Finance
- Green
- Fixer Upper
- Horse
- Golf
- Fireplace
- Deck
- Garage
- Basement
- Pool
Property vs Single Family Average in 01938
Price
Taxes
Year Built
 Massachusetts MLS Property Info Network (MLSPIN) - The property listing data and information set forth herein were provided to MLS Property Information Network, Inc. from third party sources, including sellers, lessors and public records, and were compiled by MLS Property Information Network, Inc. The property listing data and information are for the personal, non commercial use of consumers having a good faith interest in purchasing or leasing listed properties of the type displayed to them and
 Copyright 2026 PrimeMLS. All rights reserved. This information is deemed reliable, but not guaranteed. The data relating to real estate displayed on
this Site comes in part from the IDX Program of PrimeMLS. The information
being provided is for consumers' personal, non-commercial use and may
not be used for any purpose other than to identify prospective properties
consumers may be interested in purchasing. Data last updated September 27, 2026 3:35 AM UTC
Copyright 2026 PrimeMLS. All rights reserved. This information is deemed reliable, but not guaranteed. The data relating to real estate displayed on
this Site comes in part from the IDX Program of PrimeMLS. The information
being provided is for consumers' personal, non-commercial use and may
not be used for any purpose other than to identify prospective properties
consumers may be interested in purchasing. Data last updated September 27, 2026 3:35 AM UTC
