
Sold: Jun 09, 2025 - Primary on Main



Address
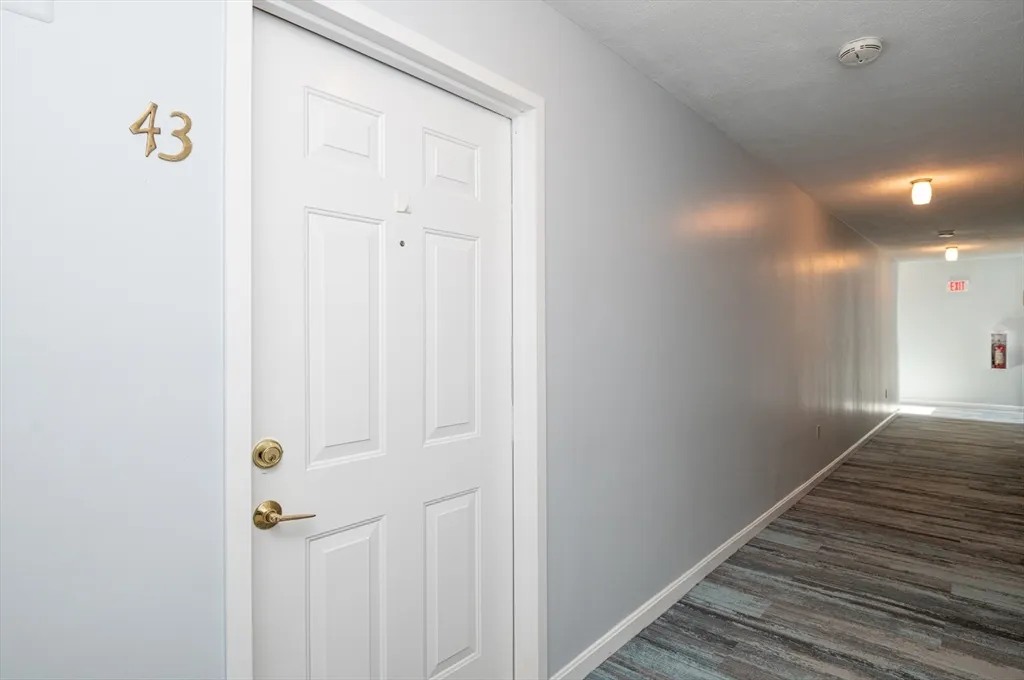
400 Colonial Dr # 43, Ipswich, MA
Price
$ 497,500
Property Attributes
- MLS#73351114
- TypeCondos
- Listing Status Sold
- CountyESSEX
- CityIpswich
- Zip01938
- StyleGarden
- Year Built1984
- Taxes$ 4357
- Price$ 497,500
- Bedrooms2
- Full Bathrooms2
- Half Bathrooms0
- Sqr Footage1221
Data Source:
Massachusetts MLS Property Info Network (MLSPIN)
Property Description
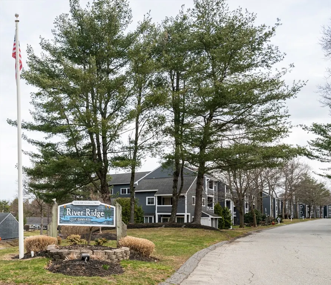
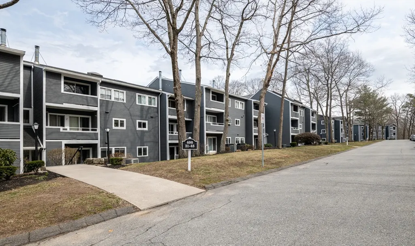
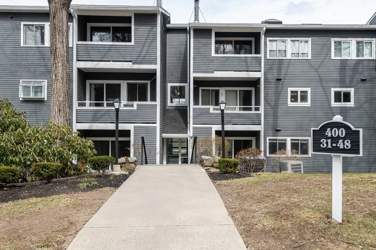
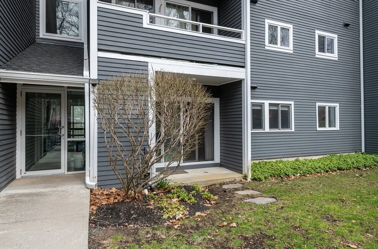
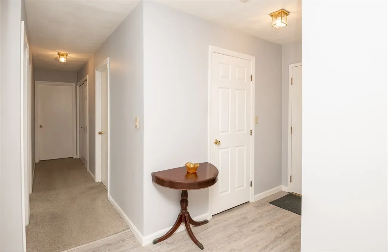
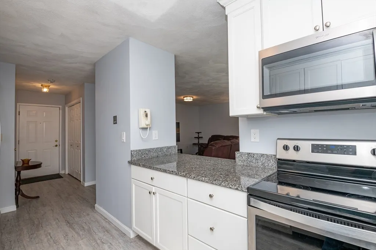
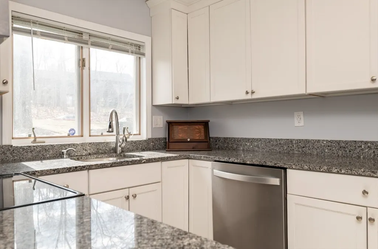
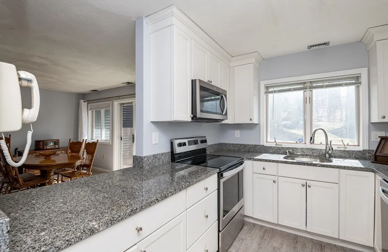
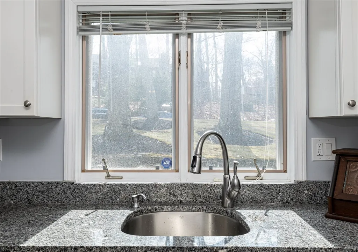
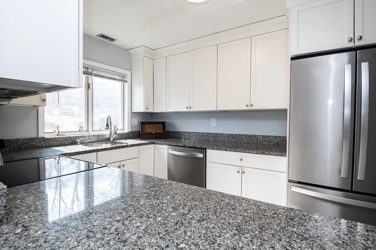
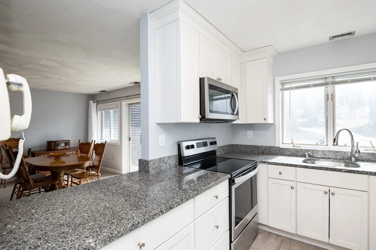
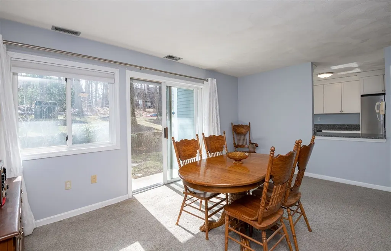
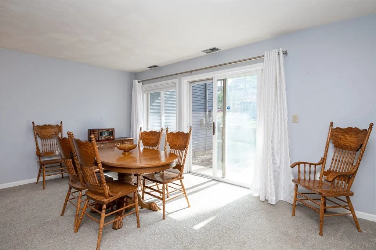
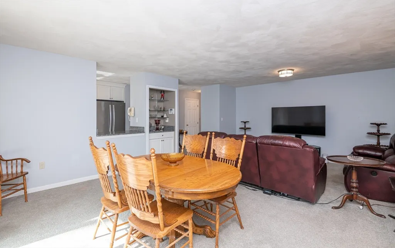
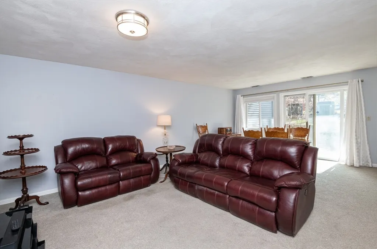
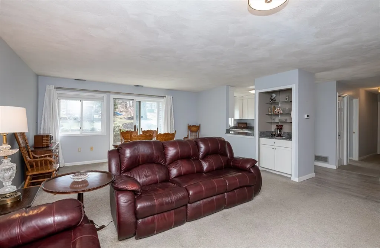
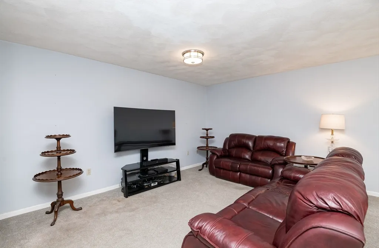
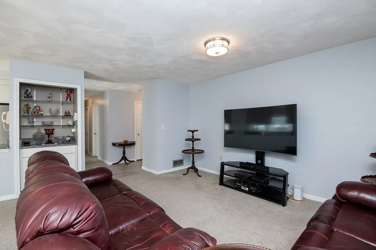
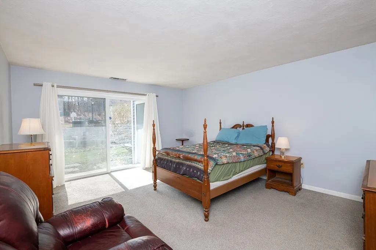
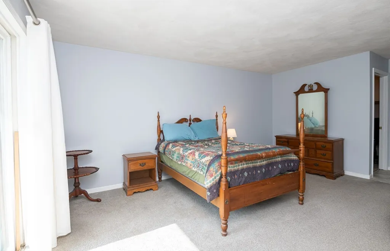
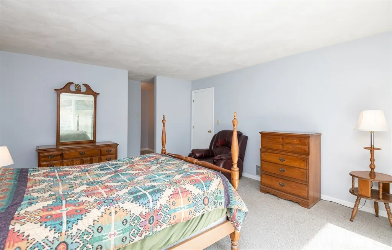
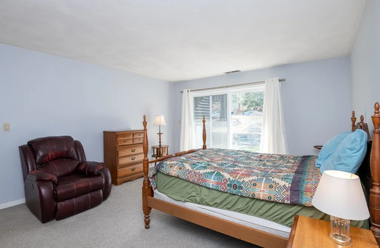
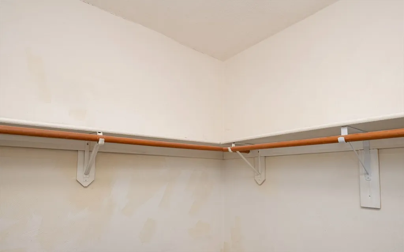
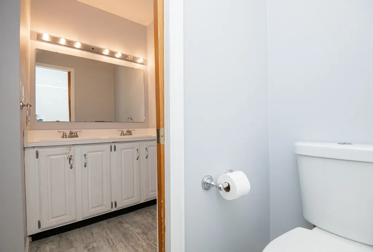
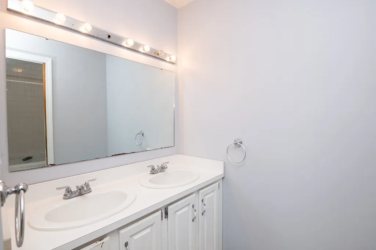
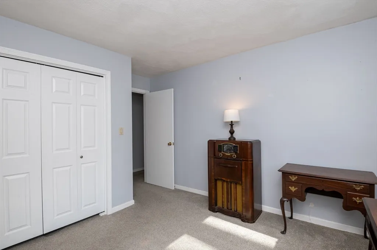
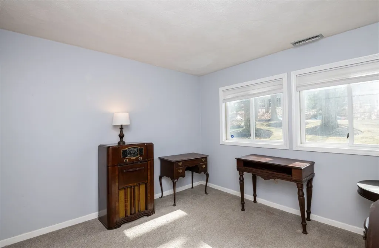
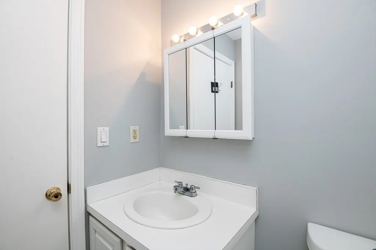
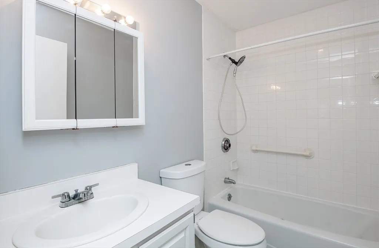
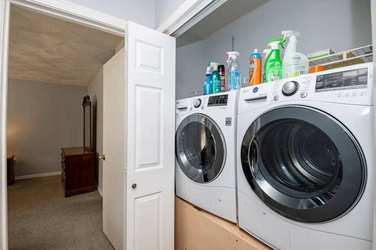
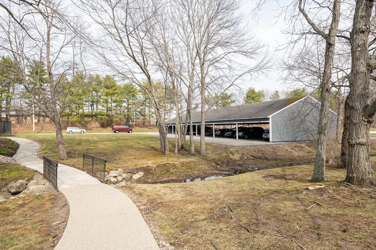
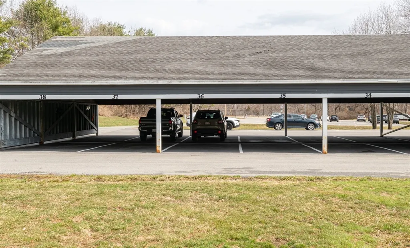
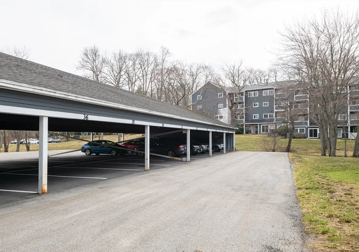
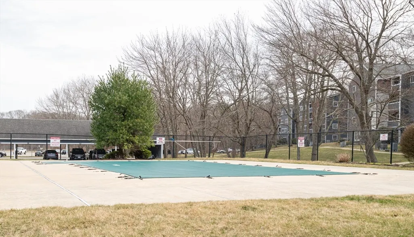
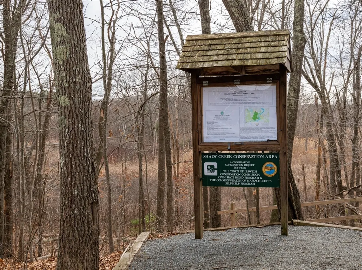
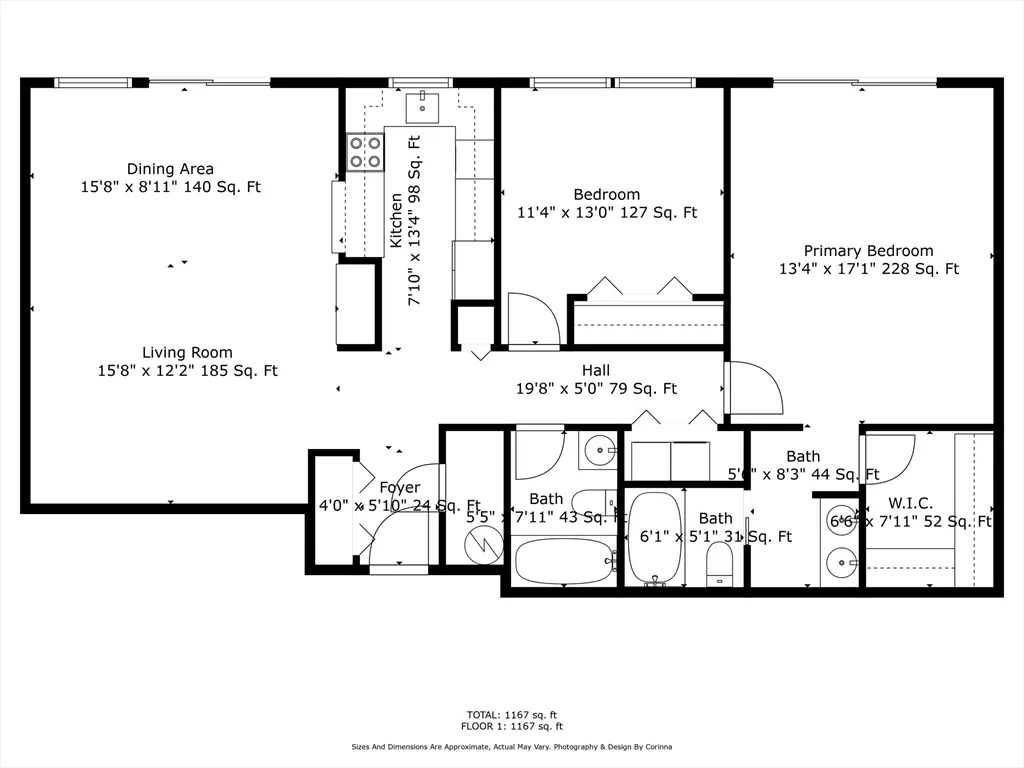
Welcome to desirable River Ridge Condominiums! This spacious first-floor, single-level 2-bed, 2-bath condo offers the perfect blend of comfort and convenience. Enjoy private patios off the living room & primary bedroom, ideal for relaxing or entertaining. The open concept living and dining area includes a bar area and a pass-through to the well-appointed kitchen boasting granite countertops, ample cabinet space, and plenty of storage. The generous primary suite includes a walk-in closet and a private bath. Additional highlights include in-unit laundry, a deeded carport parking space, and a basement storage closet. Residents can take advantage of the in-ground pool in the summer, and the pet-friendly policy allows for two pets. Located in Ipswich, this community is close to fantastic restaurants, shops, Crane Beach and the Crane Estate, scenic trails, the Ipswich River for kayaking and canoeing, and the commuter rail to North Station in Boston.
| Price History |
|---|
General Features
| Cooling | Central Air |
|---|---|
| Building Area Units | Square Feet |
| Year Built | 1984 |
| Unit Number | 43 |
| Appliances | Range,Dishwasher,Disposal,Microwave,Refrigerator,Washer,Dryer |
| Security Features | Intercom |
| Patio/Porch Features | Patio |
| Structure Type | Garden |
| Lot Size Units | Acres |
| Garage Y/N | No |
| Primary Bedroom Level | First |
| Pets Allowed | Yes w/ Restrictions |
| County | Essex |
| Close Price | 497500 |
| Tax Year | 2025 |
| Community Features | Public Transportation,Shopping,Pool,Public School,T-Station |
| Association Fee Includes | Water,Sewer,Insurance,Maintenance Structure,Maintenance Grounds,Snow Removal,Trash |
| Property Type | Residential |
| Assoc Fee Paid Per | Monthly |
| Senior Community Y/N | No |
| Home Warranty Y/N | No |
| Utilities | for Electric Range,for Electric Oven,for Electric Dryer,Washer Hookup |
| Sewer | Public Sewer |
| Entry Location | Unit Placement(Ground,Walkout) |
| Total Rooms | 4 |
| Electric | Circuit Breakers |
| Association Amenities | Pool,Clubhouse |
| Certified Treated | Unknown |
| Standard Status | Closed |
| City | Ipswich |
| Current Financing | Conv. Fixed |
| Building Name | River Ridge |
| Status | Sold |
| Roof | Shingle |
| Sub-Agency Relationship Offered | No |
| Pool Features | Association,In Ground |
| Tax Assessed Value | 390800 |
| HOA Fee | 481 |
| Tax Annual Amount | 4357 |
| Zoning | 1R |
| Full Baths | 2 |
| Heating | Electric |
| Attached Garage | No |
| Year Built Details | Actual |
| Construction Materials | Frame |
| Property Subtype | Condominium |
| Carport Y/N | Yes |
| Year Built Source | Public Records |
| Directions | Topsfield Road to Colonial Drive. |
| Waterfront Features | Beach Front,Ocean,1 to 2 Mile To Beach,Beach Ownership(Public) |
| Number Of Units Total | 100 |
Interior Features
| Primary Bedroom Features | Bathroom - Full,Walk-In Closet(s),Flooring - Wall to Wall Carpet,Flooring - Laminate |
|---|---|
| Kitchen Level | First |
| Fireplace Y/N | No |
| Master Bathroom Features | Yes |
| Entry Level | 1 |
| Total Bedrooms | 2 |
| Living Room Features | Flooring - Wall to Wall Carpet,Open Floorplan |
| Total Baths | 2 |
| Air Conditioning Y/N | Yes |
| Basement | No |
| Bedroom 2 Features | Closet,Flooring - Wall to Wall Carpet |
| Bathroom 2 Level | First |
| Dining Room Level | First |
| Bathroom 1 Level | First |
| Laundry Features | First Floor,In Unit,Electric Dryer Hookup,Washer Hookup |
| Living Room Level | First |
| Kitchen Features | Flooring - Laminate,Countertops - Stone/Granite/Solid |
| Heating Y/N | Yes |
| Second Bedroom Level | First |
| Flooring | Carpet,Laminate |
| Dining Room Features | Flooring - Wall to Wall Carpet,Exterior Access,Open Floorplan |
| Total Stories | 1 |
Exterior Features
| Exterior Amenities | Patio |
|---|---|
| Building Area Total | 1221 |
| Street Name | Colonial Dr |
| Parking Features | Carport,Assigned |
| Spa | No |
| Total Parking | 2 |
| Waterfront Y/N | No |
| Water Source | Public |
Amenities
- Foreclosure
- Views
- Short Sale
- New Construction
- Adult 55+
- Lease To Own
- No HOA Fees
- Furnished
- Pets
- Primary On Main
- Air Conditioning
- Seller Finance
- Green
- Fixer Upper
- Horse
- Golf
- Fireplace
- Deck
- Garage
- Basement
- Pool
Property vs Condos Average in 01938
Price
Taxes
Year Built
 Massachusetts MLS Property Info Network (MLSPIN) - The property listing data and information set forth herein were provided to MLS Property Information Network, Inc. from third party sources, including sellers, lessors and public records, and were compiled by MLS Property Information Network, Inc. The property listing data and information are for the personal, non commercial use of consumers having a good faith interest in purchasing or leasing listed properties of the type displayed to them and
 Copyright 2026 PrimeMLS. All rights reserved. This information is deemed reliable, but not guaranteed. The data relating to real estate displayed on
this Site comes in part from the IDX Program of PrimeMLS. The information
being provided is for consumers' personal, non-commercial use and may
not be used for any purpose other than to identify prospective properties
consumers may be interested in purchasing. Data last updated September 27, 2026 3:35 AM UTC
Copyright 2026 PrimeMLS. All rights reserved. This information is deemed reliable, but not guaranteed. The data relating to real estate displayed on
this Site comes in part from the IDX Program of PrimeMLS. The information
being provided is for consumers' personal, non-commercial use and may
not be used for any purpose other than to identify prospective properties
consumers may be interested in purchasing. Data last updated September 27, 2026 3:35 AM UTC
