
Sold: Oct 17, 2025 - Views - Primary on Main



Address
41 Fellows Rd, Ipswich, MA
Price
$ 1,575,000
Property Attributes
- MLS#73425839
- TypeSingle Family
- Listing Status Sold
- CountyESSEX
- CityIpswich
- Zip01938
- StyleCape
- Year Built1997
- Taxes$ 12177
- Price$ 1,575,000
- Bedrooms4
- Full Bathrooms3
- Half Bathrooms2
- Sqr Footage3609
- Lot Size1.35 Acres
Data Source:
Massachusetts MLS Property Info Network (MLSPIN)
Property Description
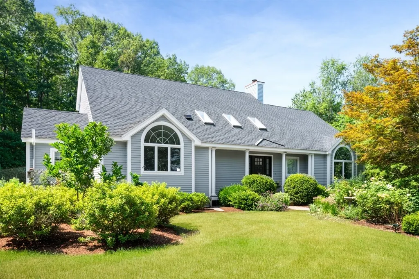
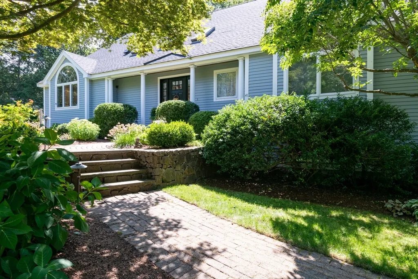
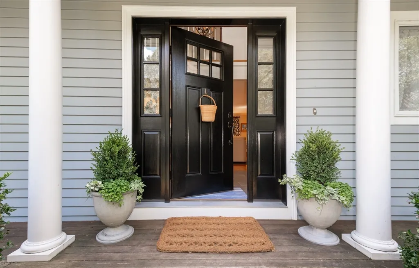
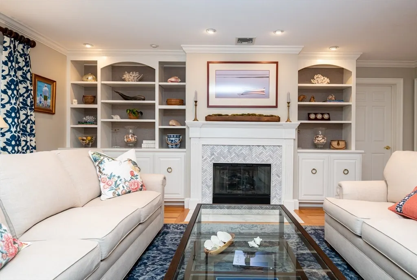
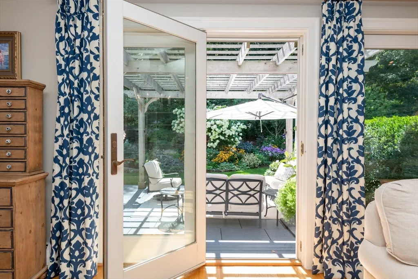
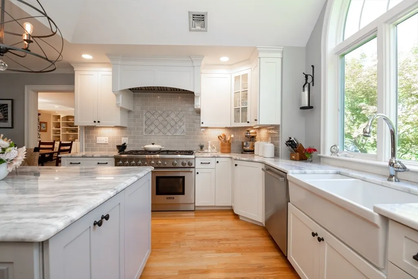
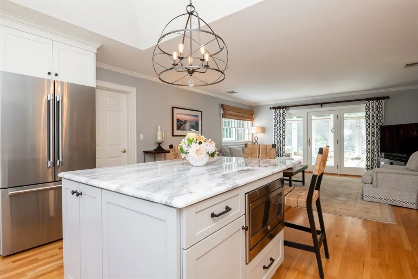
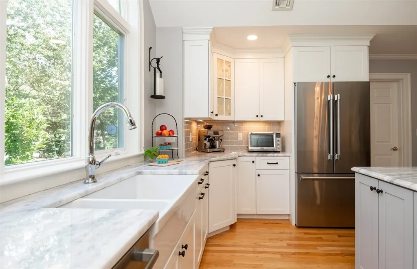
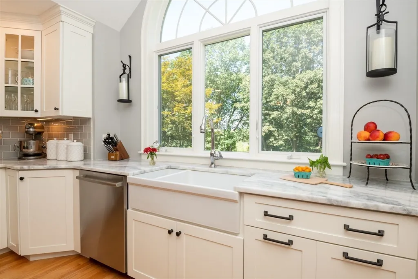
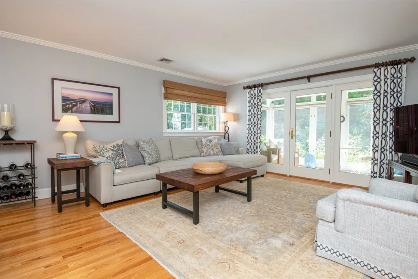
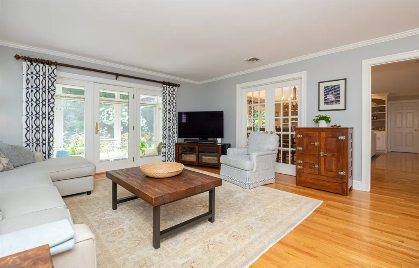
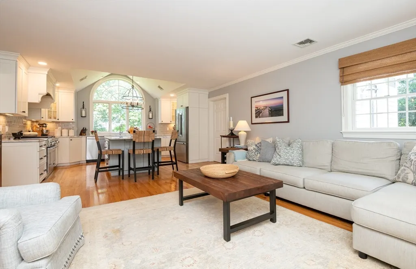
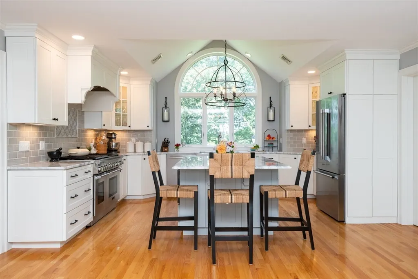
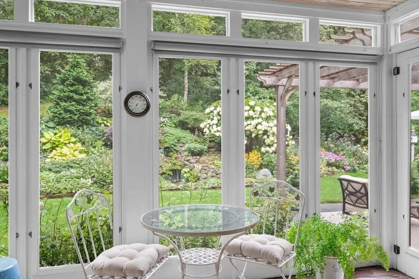
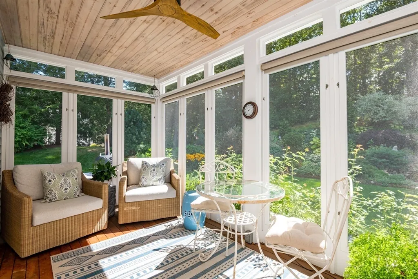
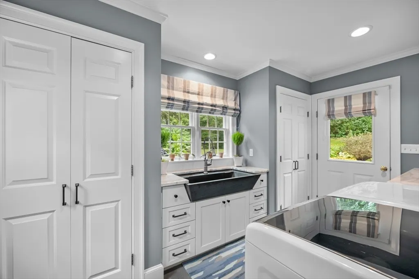
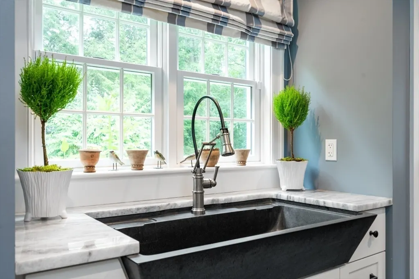
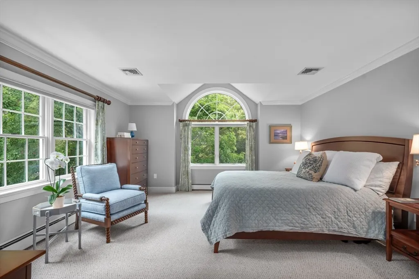
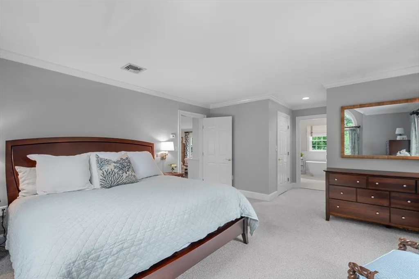
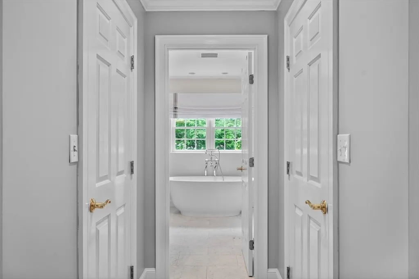
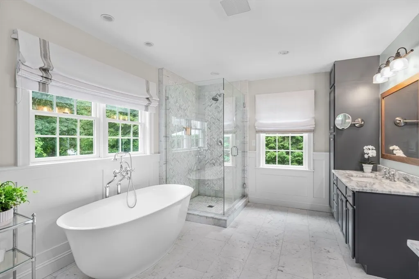
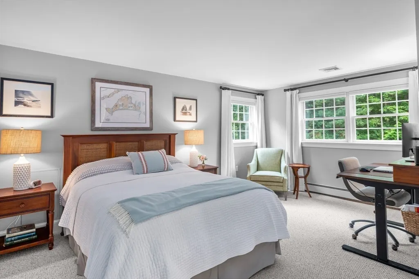
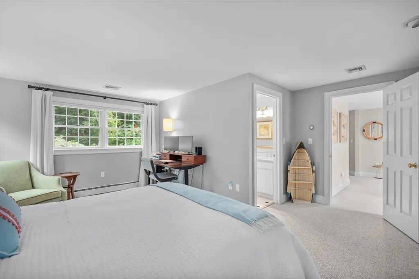
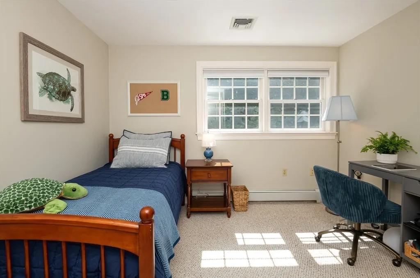
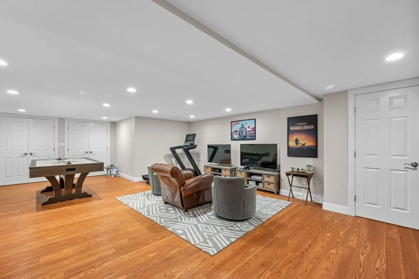
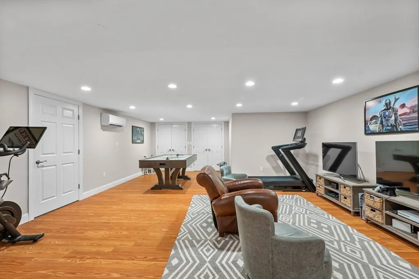
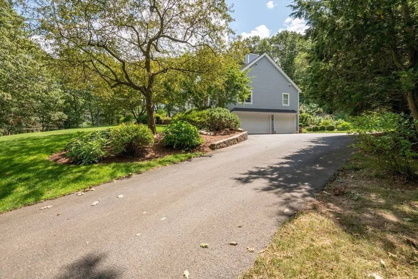
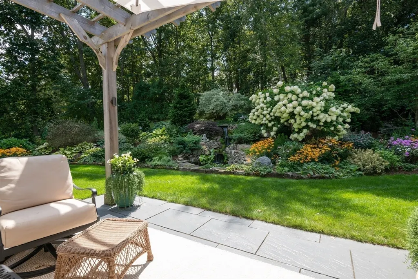
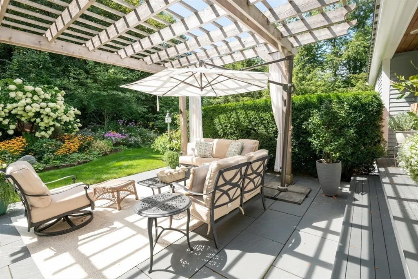
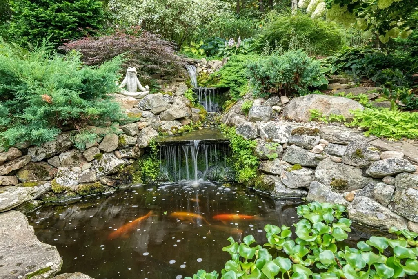
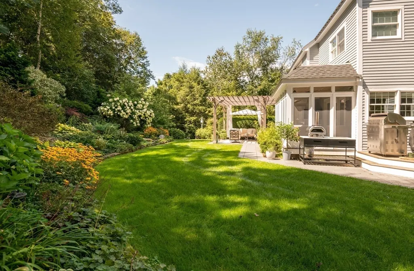
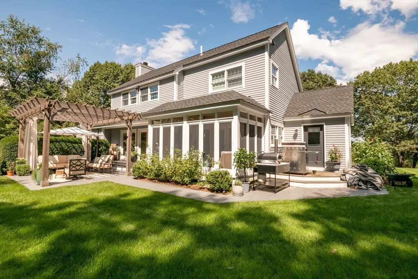
This custom-built Cape showcases meticulously landscaped gardens, dual primary suites, and extensive updates throughout. A beautifully tiled foyer opens to a sunny living room featuring hardwood flooring, built-in bookcases, and a marble-surround gas fireplace. The chef’s kitchen is outfitted with marble countertops, a large island, custom cabinets, double ovens, 6-burner Thermador stove. Even the laundry room is beautifully updated with large granite sink and a substantial pantry for additional storage. The 3-season sunroom provides panoramic views of the grounds sprinkled with night lighting, complemented by a pergola-covered patio. The 1st-floor primary suite includes dual walk-in closets and elegant bathroom with a soaking tub. Upstairs, discover another primary suite plus 2 additional bedrooms. Additional amenities include a finished basement with 1/2-bath, a heated 3-car garage, sprinkler system, EV charging outlet. Move right in and enjoy everything Ipswich has to offer.
| Price History |
|---|
General Features
| Cooling | Central Air,Ductless |
|---|---|
| Building Area Units | Square Feet |
| Year Built | 1997 |
| Appliances | Gas Water Heater,Range,Dishwasher,Microwave,Refrigerator,Washer,Dryer,Range Hood |
| Accessibility | No |
| Patio/Porch Features | Porch - Enclosed,Patio |
| Lot Size Square Feet | 58806 |
| Lot Size Units | Acres |
| Parcel Number | M:063 B:0038 L:0,1952774 |
| Garage Y/N | Yes |
| Architectural Style | Cape |
| Primary Bedroom Level | Main,First |
| County | Essex |
| Close Price | 1575000 |
| Tax Year | 2025 |
| Community Features | Public Transportation,Shopping,Walk/Jog Trails,Stable(s),Public School,T-Station |
| Showing Instructions | Schedule with ShowingTime or Call 888-627-2775,Reasonable Notice |
| Property Type | Residential |
| Senior Community Y/N | No |
| Home Warranty Y/N | No |
| Utilities | for Gas Range,for Gas Oven,for Electric Dryer,Washer Hookup |
| Sewer | Private Sewer |
| Total Rooms | 8 |
| Certified Treated | None |
| Standard Status | Closed |
| Disclosures | Koi pond professionally opened and closed,fish can be removed upon request. Mounted ring cameras on house stay. Smart thermostats. 5-bedroom septic system. Attic can be finished into additional r |
| City | Ipswich |
| Current Financing | Conv. Fixed |
| Status | Sold |
| Roof | Shingle |
| Exclusions | Dining Room And Kitchen Chandeliers. See List For All Inclusion/Exclusions. |
| Tax Assessed Value | 1092100 |
| Tax Annual Amount | 12177 |
| Zoning | RRA |
| Full Baths | 3 |
| Heating | Baseboard,Radiant,Natural Gas,Ductless |
| Attached Garage | Yes |
| Year Built Details | Actual |
| Construction Materials | Frame |
| Electric | Circuit Breakers |
| Property Subtype | Single Family Residence |
| Carport Y/N | No |
| Year Built Source | Public Records |
| Directions | Lakemans Lane or Candlewood Road to Fellows Road |
| Waterfront Features | Ocean,Beach Ownership(Public) |
| HOA | No |
| Property Attached Y/N | No |
| Garage Spaces | 3 |
Interior Features
| Total Fireplaces | 1 |
|---|---|
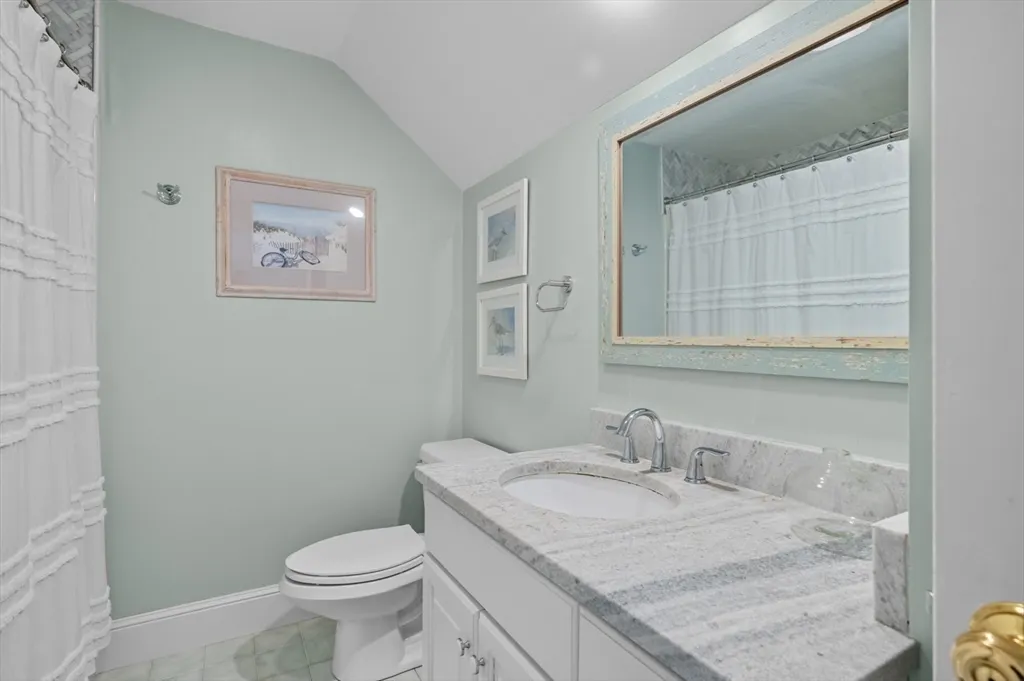
| Bathroom 3 Level | Second |
| Primary Bedroom Features | Bathroom - Full,Walk-In Closet(s),Flooring - Wall to Wall Carpet |
| Above Grade Finished Area | 2702 |
| Bedroom 3 Level | Second |
| Kitchen Level | First |
| Fireplace Y/N | Yes |
| Window Features | Insulated Windows |
| Bedroom 4 Level | Second |
| Primary Bathroom Features | Yes |
| Total Bedrooms | 4 |
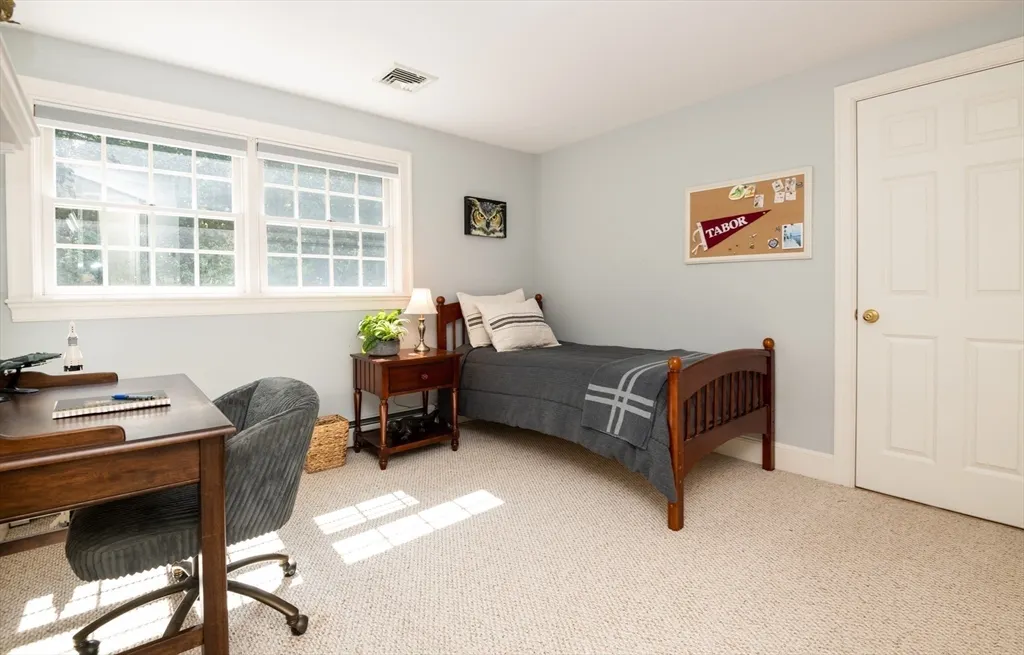
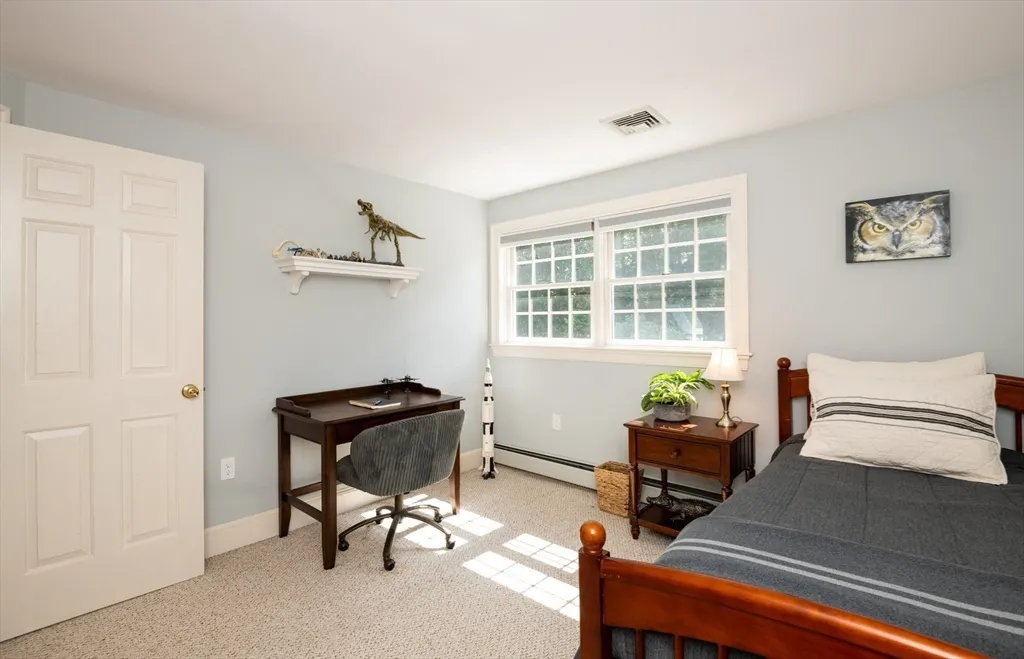
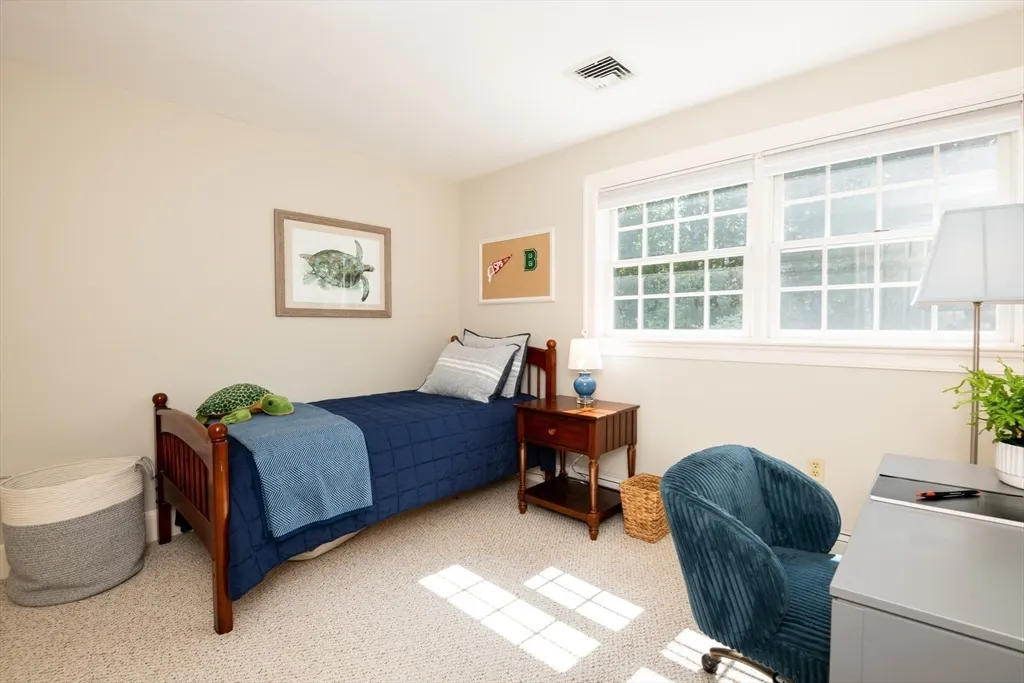
| Bedroom 3 Features | Closet,Flooring - Wall to Wall Carpet |
| Family Room Features | Flooring - Hardwood,Exterior Access,Open Floorplan |
| Living Room Features | Closet/Cabinets - Custom Built,Flooring - Hardwood,Open Floorplan,Recessed Lighting |
| Total Baths | 5 |
| Bedroom 4 Features | Closet,Flooring - Wall to Wall Carpet |
| Air Conditioning Y/N | Yes |
| Basement | Finished |
| Bedroom 2 Features | Bathroom - Full,Flooring - Wall to Wall Carpet,Closet - Double |
| Bathroom 2 Level | First |
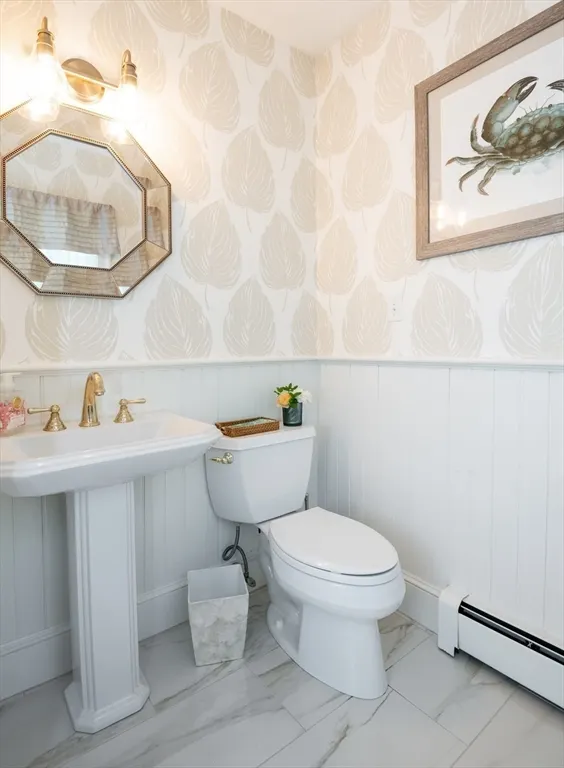
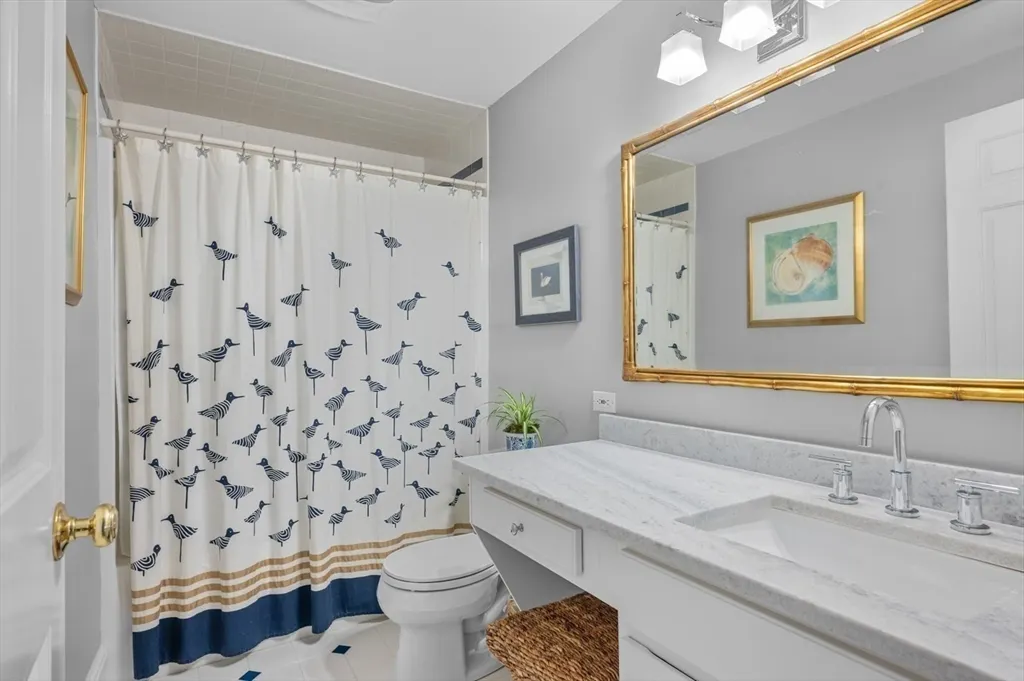
| Interior Amenities | Bathroom - Full,Bathroom - Tiled With Tub,Countertops - Upgraded,Bathroom - Half,Pedestal Sink,Bathroom,Central Vacuum |
| Dining Room Level | First |
| Below Grade Finished Area | 907 |
| Main Level Bedrooms | 1 |
| Bathroom 1 Level | First |
| Kitchen Features | Flooring - Hardwood,Countertops - Stone/Granite/Solid,Countertops - Upgraded,Kitchen Island,Cabinets - Upgraded,Open Floorplan,Recessed Lighting,Remodeled,Stainless Steel Appliances |
| Laundry Features | Closet/Cabinets - Custom Built,Countertops - Upgraded,First Floor,Electric Dryer Hookup,Washer Hookup |
| Living Room Level | First |
| Heating Y/N | Yes |
| Family Room Level | First |
| Fireplace Features | Living Room |
| LivingAreaSource | Public Record |
| Second Bedroom Level | Second |
| Flooring | Wood,Tile,Carpet,Flooring - Stone/Ceramic Tile |
| Dining Room Features | Flooring - Hardwood,French Doors,Open Floorplan |
| Half Baths | 2 |
Exterior Features
| Exterior Amenities | Porch - Enclosed,Patio,Sprinkler System,Garden |
|---|---|
| Road Frontage Type | Public |
| Door Features | Insulated Doors |
| Covered Spaces | 3 |
| Lot Features | Gentle Sloping |
| Lot Size Area | 1.35 |
| Foundation Details | Concrete Perimeter |
| Building Area Total | 3609 |
| Lot Size Acres | 1.35 |
| Parking Features | Under,Heated Garage,Paved Drive,Off Street,Paved |
| Spa | No |
| Total Parking | 4 |
| Waterfront Y/N | No |
| Water Source | Public |
Amenities
- Foreclosure
- Views
- Short Sale
- New Construction
- Adult 55+
- Lease To Own
- No HOA Fees
- Furnished
- Primary On Main
- Air Conditioning
- Seller Finance
- Green
- Fixer Upper
- Horse
- Golf
- Fireplace
- Deck
- Garage
- Basement
- Pool
Property vs Single Family Average in 01938
Price
Taxes
Year Built
 Massachusetts MLS Property Info Network (MLSPIN) - The property listing data and information set forth herein were provided to MLS Property Information Network, Inc. from third party sources, including sellers, lessors and public records, and were compiled by MLS Property Information Network, Inc. The property listing data and information are for the personal, non commercial use of consumers having a good faith interest in purchasing or leasing listed properties of the type displayed to them and
 Copyright 2026 PrimeMLS. All rights reserved. This information is deemed reliable, but not guaranteed. The data relating to real estate displayed on
this Site comes in part from the IDX Program of PrimeMLS. The information
being provided is for consumers' personal, non-commercial use and may
not be used for any purpose other than to identify prospective properties
consumers may be interested in purchasing. Data last updated September 27, 2026 3:35 AM UTC
Copyright 2026 PrimeMLS. All rights reserved. This information is deemed reliable, but not guaranteed. The data relating to real estate displayed on
this Site comes in part from the IDX Program of PrimeMLS. The information
being provided is for consumers' personal, non-commercial use and may
not be used for any purpose other than to identify prospective properties
consumers may be interested in purchasing. Data last updated September 27, 2026 3:35 AM UTC
